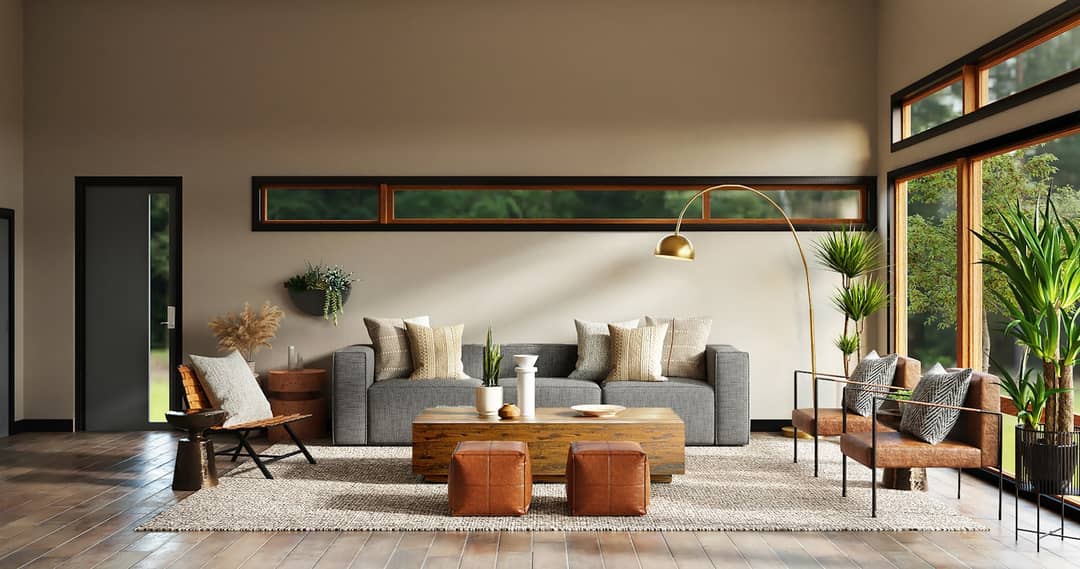
First-Person Architectural POV: Minimalist Nordic Bedroom Sanctuary
Over the past fifteen years, real estate developers and home-makeover television programs convinced the Western world of a catastrophic spatial mistake: The Great Open-Concept Floor Plan.
Every wall must be demolished with a sledgehammer! The kitchen, the dining area, the living room, the home office, and the entryway must all collide into one gargantuan, eighty-foot expanse of unbroken hardwood and drywall!
What the television host forgets to mention is the acoustic and neurological hell of living inside an indoor basketball gymnasium.
In a massive open-concept space with no physical walls and zero acoustic dampening:
- Every clatter of a fork against a plate reverberates off the glass windows.
- The refrigerator compressor hums like a distant diesel generator.
- The human brain's auditory cortex remains on perpetual high alert because sound waves are bouncing unpredictably off six different hard surfaces simultaneously.
An open-concept home doesn't feel like a sanctuary. It feels like a commercial terminal where you are constantly on display.
A true sanctuary does not invite the entire world into one giant room. A true sanctuary creates layers of protective thresholds.
The Architecture of the Decompression Airlock
In traditional Japanese residential architecture (sukiya-zukuri) and historic Scandinavian timber homes, one never steps directly from the outdoor street into the private living quarters.
There is always an intentional, transitional threshold:
- In Japan, the genkan: a lowered entryway where shoes are shed, outdoor dust is contained, and the visitor pauses to acknowledge the transition from public chaos to private sacredness.
- In Sweden, the farstu: a small, quiet vestibule of fragrant pine where heavy coats, wet wool scarves, and boots are hung before entering the warmth of the hearth.
When you step through your front door after eight hours of navigating urban traffic, sirens, office politics, and digital noise, your autonomic nervous system is still vibrating in sympathetic fight-or-flight mode.
If you step directly into a glaring, noisy living room, that stress has nowhere to discharge.
You need an architectural decompression airlock:
- A quiet, dimly lit entryway.
- A wooden bench where you can physically sit down to unlace your shoes.
- A small ceramic bowl for your keys, and a dedicated wooden drawer where your phone can be laid to rest out of sight.
Taking sixty seconds to sit in the quiet of that threshold allows your heart rate to drop by eight beats per minute before you greet your family or partners.
The Four Acoustic Zones of Repair
In my residential commissions, we structure every floor plan around four discrete acoustic zones:
1. The Social Hearth (Zone 1)
The kitchen and dining table. High energy, laughter, cooking aromas, clinking glasses, vinyl jazz on the turntable. This is where the tribe gathers.
2. The Quiet Study (Zone 2)
A room with an actual, physical door that latches shut with a solid brass strike plate. Book-lined walls that absorb high-frequency sound waves. A deep reading armchair with a low reading lamp. No digital screens allowed.
3. The Cleansing Chamber (Zone 3)
The bathroom should not feel like a brightly lit dental clinic with mirror glare. It should feel like a subterranean stone bathhouse. Warm slate underfoot, low amber lighting, the scent of hinoki wood or eucalyptus, and hot water cascading in absolute privacy.
4. The Sleep Alcove (Zone 4)
The bedroom is an acoustic vault. Heavy wool or velvet drapery that seals out street noise. No television, no laptop chargers, no blinking blue standby LEDs. A room dedicated entirely to slow-wave sleep and intimacy.
From the Drafting Table
You do not need an eight-thousand-square-foot estate to build a spatial sanctuary.
Sanctuary is not a question of square footage; it is a question of intentional boundaries.
Hang a heavy linen curtain across an open archway to dampen sound. Install a solid wooden door where there was once an open frame. Turn off the television, banish the phone from your bedroom, and give your nervous system the quiet container it has been weeping for all day long.